 CAD
CAD
 USD
USD

Evacuation Maps
Emergency evacuation maps
Clear Routes. Confident Decisions.
Clear, building-specific evacuation maps help occupants understand where they are and how to reach an exit. Safety Media designs, prints and installs maps for your building, prepared to meet Ontario Fire Code requirements, with routes and instructions aligned with your emergency procedures.
Design · Print · Mount · Install
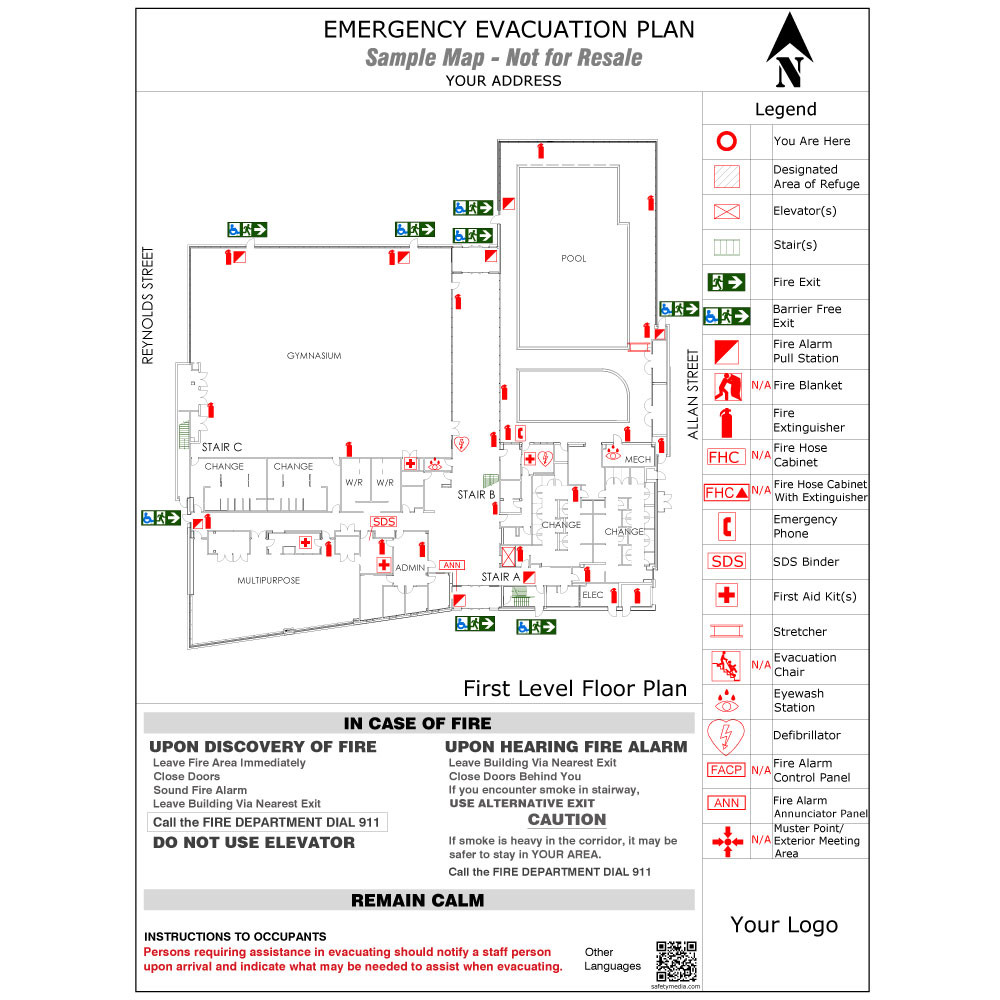
Designed for the point of use
A Map People Can Understand at a Glance
Each map is prepared for its display location. The final content depends on the building, emergency procedures and agreed scope.
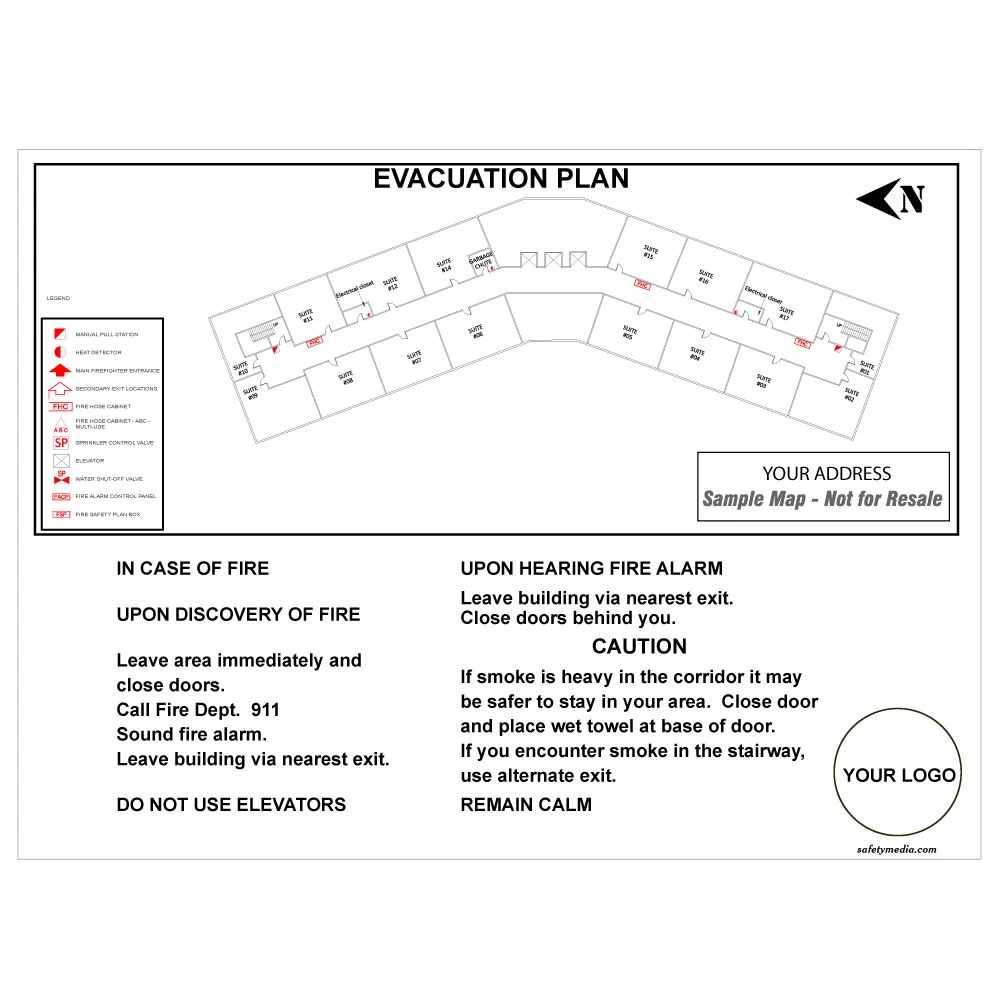
- A clear floor layout with relevant room or area labels
- A “You are here” marker for each display location
- Exit routes and exits appropriate to that location
- Map orientation that helps the viewer understand the space
- Relevant fire safety equipment and a simple legend
- Emergency instructions consistent with building procedures
We can also discuss your preferred size, branding, language, frames and mounting options. Maps for guest rooms, common areas or multiple buildings can follow a consistent visual style while reflecting each location.
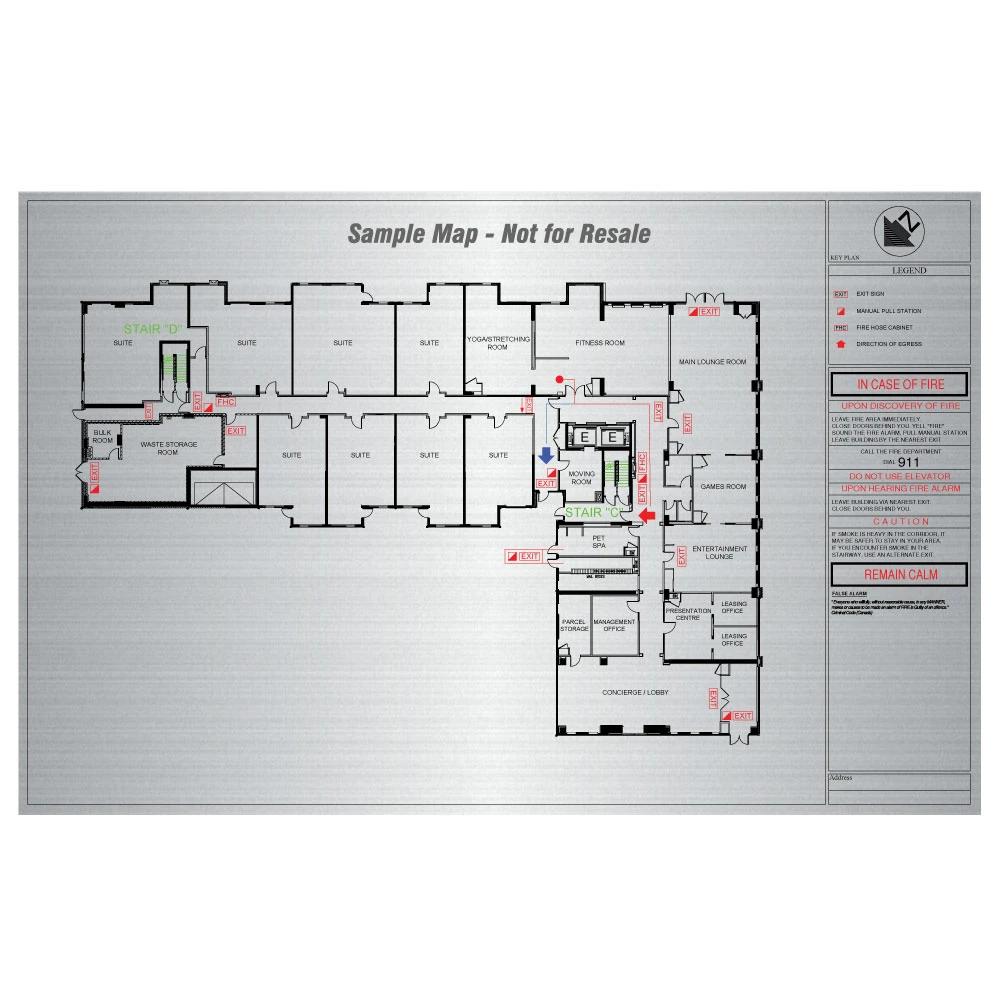
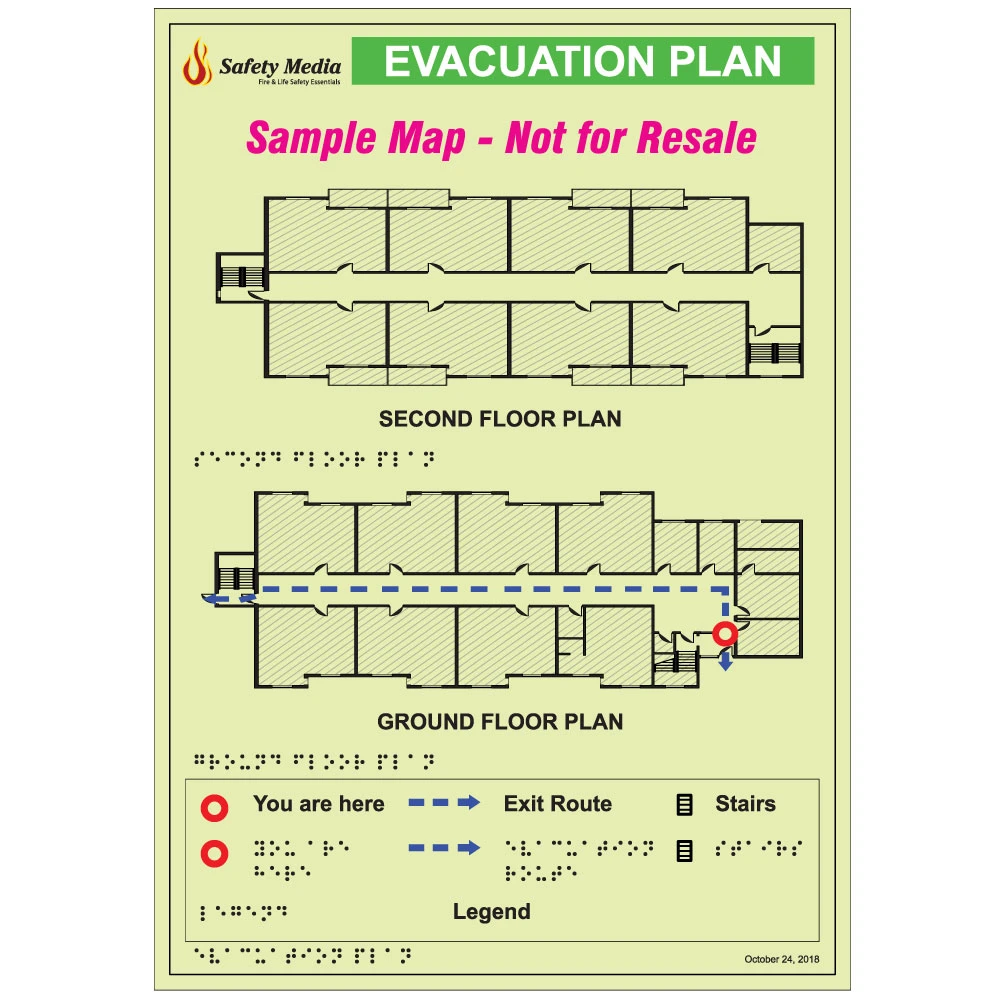
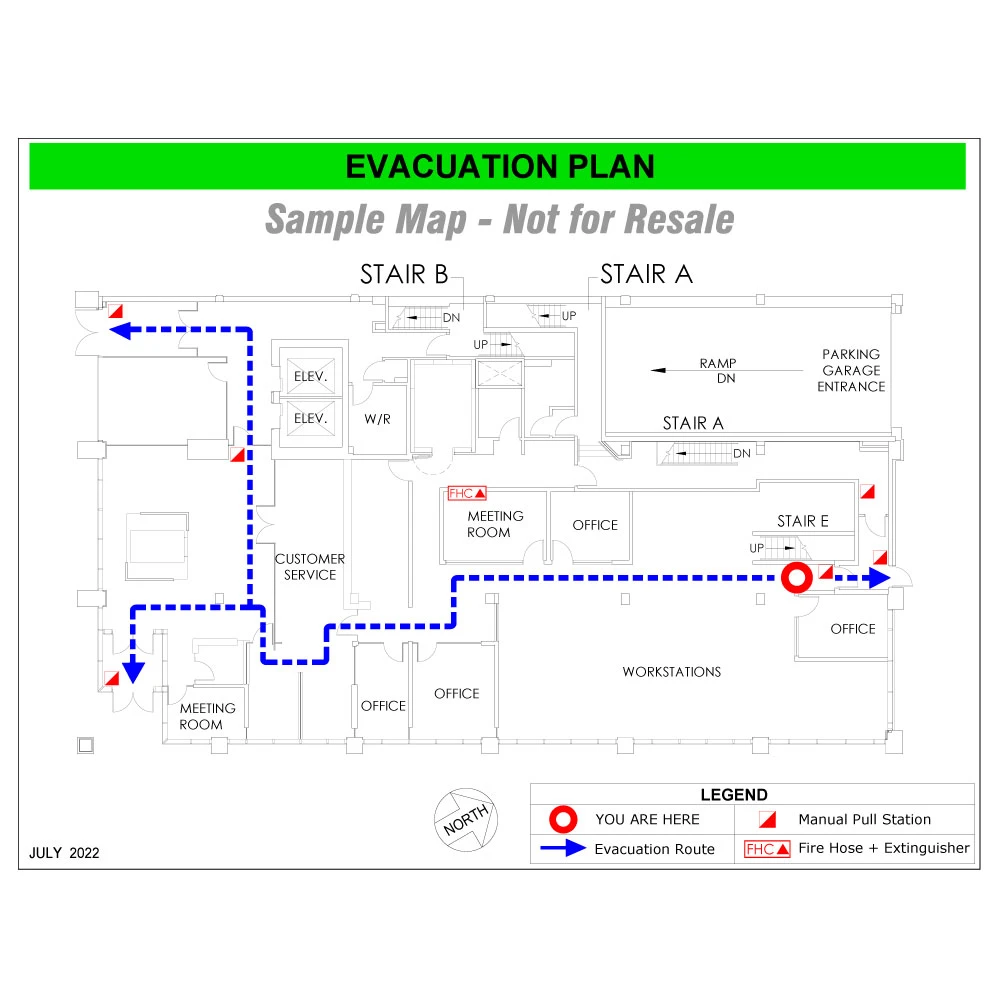
Sample Maps
Every building is different. These samples show some of the layouts and legends we produce. All samples are illustrations only and not for resale.
Ontario Fire Code · Division B
What the Fire Codes Require
The Ontario Fire Code (O. Reg. 213/07, Division B, Section 2.8 – Emergency Planning) requires a fire safety plan in the buildings it applies to. Evacuation maps can combine exit information with the emergency instructions occupants need.
Diagrams in the Fire Safety Plan
The fire safety plan must include “documents and diagrams showing the type, location and operation of the building fire emergency systems”. We use your building’s procedures to guide what is shown on occupant maps.
Posted on Each Floor Area
At least one copy of the fire emergency procedures must be prominently posted and maintained on each floor area. A map can support that communication when it includes the appropriate procedures.
Hotel Guest Suites
In a hotel establishment, the emergency procedures, location of exits and fire safety rules must be posted on the inside of the egress door of each guest suite.
Outside Ontario
The model code behind the fire codes adopted in many other provinces and territories contains comparable requirements in Division B, Section 2.8, including diagrams of the building fire emergency systems in the fire safety plan and fire emergency procedures posted in each floor area. Always confirm the code edition adopted where your building is located.
Built around your property
Different Buildings. Different Map Needs.
Hotels & Guest Suites
Location-specific layouts that show guests the exits and communicate the building’s emergency procedures.
Workplaces & Shared Spaces
Clear maps for staff, tenants and visitors in offices, industrial facilities and common areas.
Schools & Community Buildings
Consistent visual information for buildings used by people with different levels of familiarity.
From design to display
Choose How Your Maps Are Finished
We can provide map design, printed maps, frames or mounted displays, and installation. Size, material and finish are selected for your location and project needs.
- Custom sizes and branding
- Frames and mounting options
- Guest room and common area sets
- Coordinated installation
For a portfolio, we can develop a consistent appearance while preparing each map for its building and display position.
Start with the right information
Accurate Drawings Make Better Maps
Send your floor plans in CAD, PDF or scanned format, together with your current Fire Safety Plan or emergency procedures where available. We review the drawings, identify missing information and determine what needs to be confirmed on site.
The quality of the drawings affects the work involved. Incomplete or unclear plans may need to be redrawn before map design can begin.
Our process
From Floor Drawings to Maps on the Wall
Share Your Information
Send the address, floor drawings, existing maps or procedures, approximate quantities and deadline.
Confirm the Scope
We review drawing quality, map locations and production needs, and quote any site visit or additional drawing work.
Design and Review
We prepare location-specific layouts and provide proofs for your team to review and approve before production.
Print and Install
We produce the approved maps and provide mounting or installation as included in your quotation.
Evacuation Maps: Frequently Asked Questions and Answers
Does the Ontario Fire Code require evacuation maps?
The Ontario Fire Code does not use the term “evacuation map”, but it sets the requirements that posted maps commonly help meet. In buildings to which Division B, Section 2.8 applies, the fire safety plan must include documents and diagrams showing the type, location and operation of the building fire emergency systems (Sentence 2.8.2.1.(2)), and at least one copy of the fire emergency procedures must be prominently posted and maintained on each floor area (Article 2.8.2.8.).
Which buildings need a fire safety plan in Ontario?
Article 2.8.1.1. of the Ontario Fire Code lists them. Examples include buildings with an assembly, care, care and treatment, or detention occupancy; residential occupancies where the occupant load exceeds 10; retirement homes; and buildings containing 4 storeys or more, counting storeys below grade. Business, mercantile and industrial occupancies are included above set occupant loads. Check the full list or ask us to help confirm.
What does the National Fire Code of Canada require?
The National Fire Code of Canada, the model code that many provinces and territories adopt or adapt, contains comparable requirements in Division B, Section 2.8 (Emergency Planning): a fire safety plan that includes diagrams of the building fire emergency systems, and fire emergency procedures posted in each floor area. Article numbers and amendments differ between editions and provinces, so confirm the code that applies where your building is located.
What do hotels need to post in each guest suite?
Under Ontario Fire Code Sentence 2.8.2.8.(2), a hotel establishment must post one copy of the approved fire safety plan in the main reception area, and a copy of the emergency procedures, location of exits and fire safety rules on the inside of the egress door of each guest suite. A suite-specific evacuation map is a clear way to show the exit locations.
Can the same map be used at every location?
The “You are here” marker, map orientation and routes need to reflect the display location. Several maps may share a base floor layout, but each proposed location must be reviewed.
Do evacuation maps replace a Fire Safety Plan?
No. Evacuation maps communicate location and emergency information to occupants. A Fire Safety Plan addresses broader building procedures and responsibilities, and your maps should be consistent with it. If you do not have a current plan, or your plan needs its scheduled review, we can quote a Fire Safety Plan and evacuation maps together.
Can you print, frame and install the maps?
Yes. We can quote design, printing, mounting options and installation together. Tell us the preferred size and finish, and whether the maps are for guest rooms, common areas or other locations.
When should existing maps be updated?
Review them when floor layouts, exits, fire protection equipment, display locations or emergency procedures change, or when maps become damaged or difficult to read. The Ontario Fire Code requires the fire safety plan to be reviewed as often as necessary, and at least every 12 months (Sentence 2.8.2.1.(4)), which is a good time to check that your posted maps are still accurate.
Send Us Your Floor Plans
Include your building address, the number of floors and maps, and your deadline. Tell us whether you need design only or a complete package with printing, mounting and installation. We will review the information and prepare a quotation.